ServicesSteps and Stairs
Concrete Steps and Stairs in Fullerton
We build new concrete steps for front entries, porches, patio doors and yard slopes. Each stair is laid out so the risers match and the treads hold a full foot, with a surface that keeps its grip when wet. We time the pour so the concrete cures well ahead of the winter rains.
Steps that feel right underfoot
A set of steps gets used more than almost any other concrete at your home, and it is where small mistakes show. One riser a half inch taller than the rest is enough to catch a toe. A smooth trowel finish that looks clean in August turns slick the first wet morning in December.
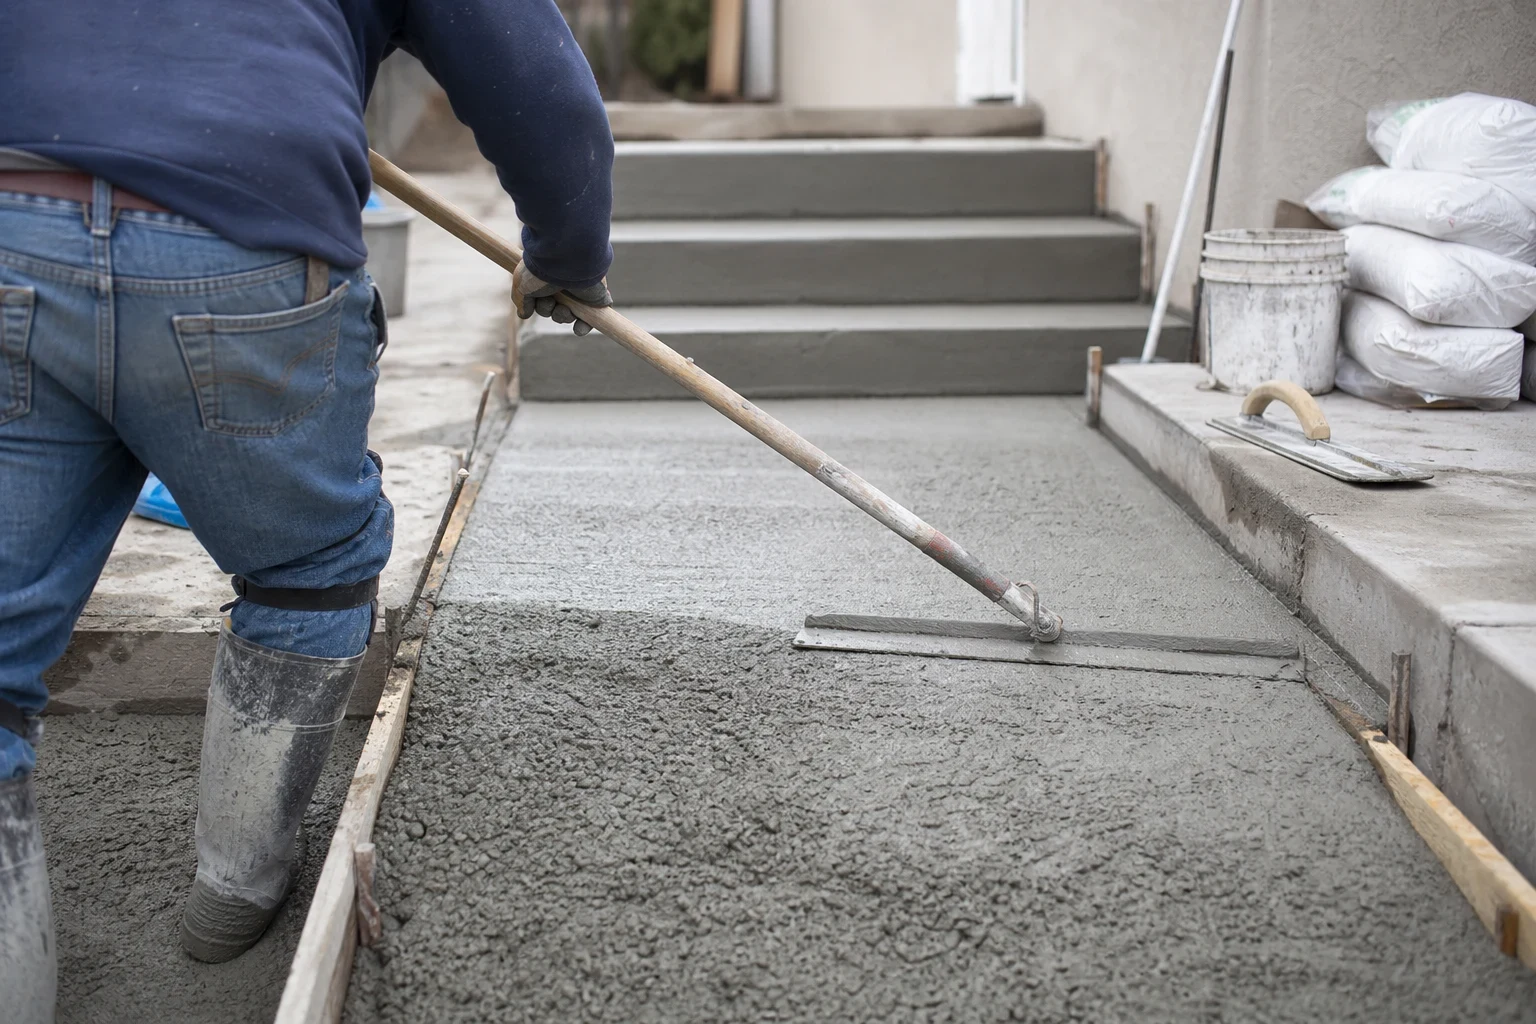
We build new steps and stairs from the footing up: a proper base, steel reinforcement, forms set to a consistent rise and run, and a finish chosen for grip as much as looks. We also tie the new work to the slab or walkway it meets, so the joint stays tight instead of opening into a trip edge.
Timing matters too. Our winters bring most of the year's rain in a few months, and steps poured in late summer or early fall have time to cure before they face it. We plan your project around that calendar.
What a new set of steps includes
- Breaking out the old stair
- When worn or sunken steps sit where the new ones will go, we demolish them, cart the rubble off and excavate to firm soil. The new pour never rests on leftover concrete.
- Footings and compacted base
- A stair is a heavy block resting at the edge of other concrete, so it needs support of its own. We compact the subgrade and size the footings to the height of the stair.
- Rebar and doweling
- Reinforcing steel runs through the treads and risers. Where the stair meets an existing porch or slab, we drill and set dowels so the old and new concrete move as one piece.
- Matched risers and full treads
- Our layout gives every riser the same height and every tread room for a whole foot. That consistency keeps a stair safe, and it is also what an inspector measures.
- A surface that grips when wet
- Treads usually get a fine broom texture or a light swirl, and the nosings get a crisp tooled edge. If you want the steps to tie into stamped concrete nearby, we can suggest patterns that still give good traction.
- Handrail planning
- A stair of any real height usually calls for a rail. We settle where its posts or anchors go before the pour, so they sit cleanly in the concrete instead of being drilled in later.
When it is time for new steps
Risers of different heights
Many older stairs were formed by eye, and years of settling exaggerate the difference. When visitors keep tripping on one particular step, its height is probably off.
A gap at the top step
If you can see daylight between the stair and your porch or door threshold, the stair has dropped on its own. That opening usually widens and becomes a toe-catcher right at the entry.
Treads that turn slick
Years of wear or a glossy sealer can leave a step with no texture left. If you reach for the door frame on damp mornings after the sprinklers run, the surface has stopped doing its job.
Broken nosings and rust stains
Chipped front edges and orange streaks from steel inside mean the concrete has worn out. New steps are the sound choice at that stage.
A new door, porch or grade
Remodels often leave the existing stair at the wrong height. Steps built to the new threshold remove that awkward final step.
How the work goes
- 1
A phone call, then a site visit
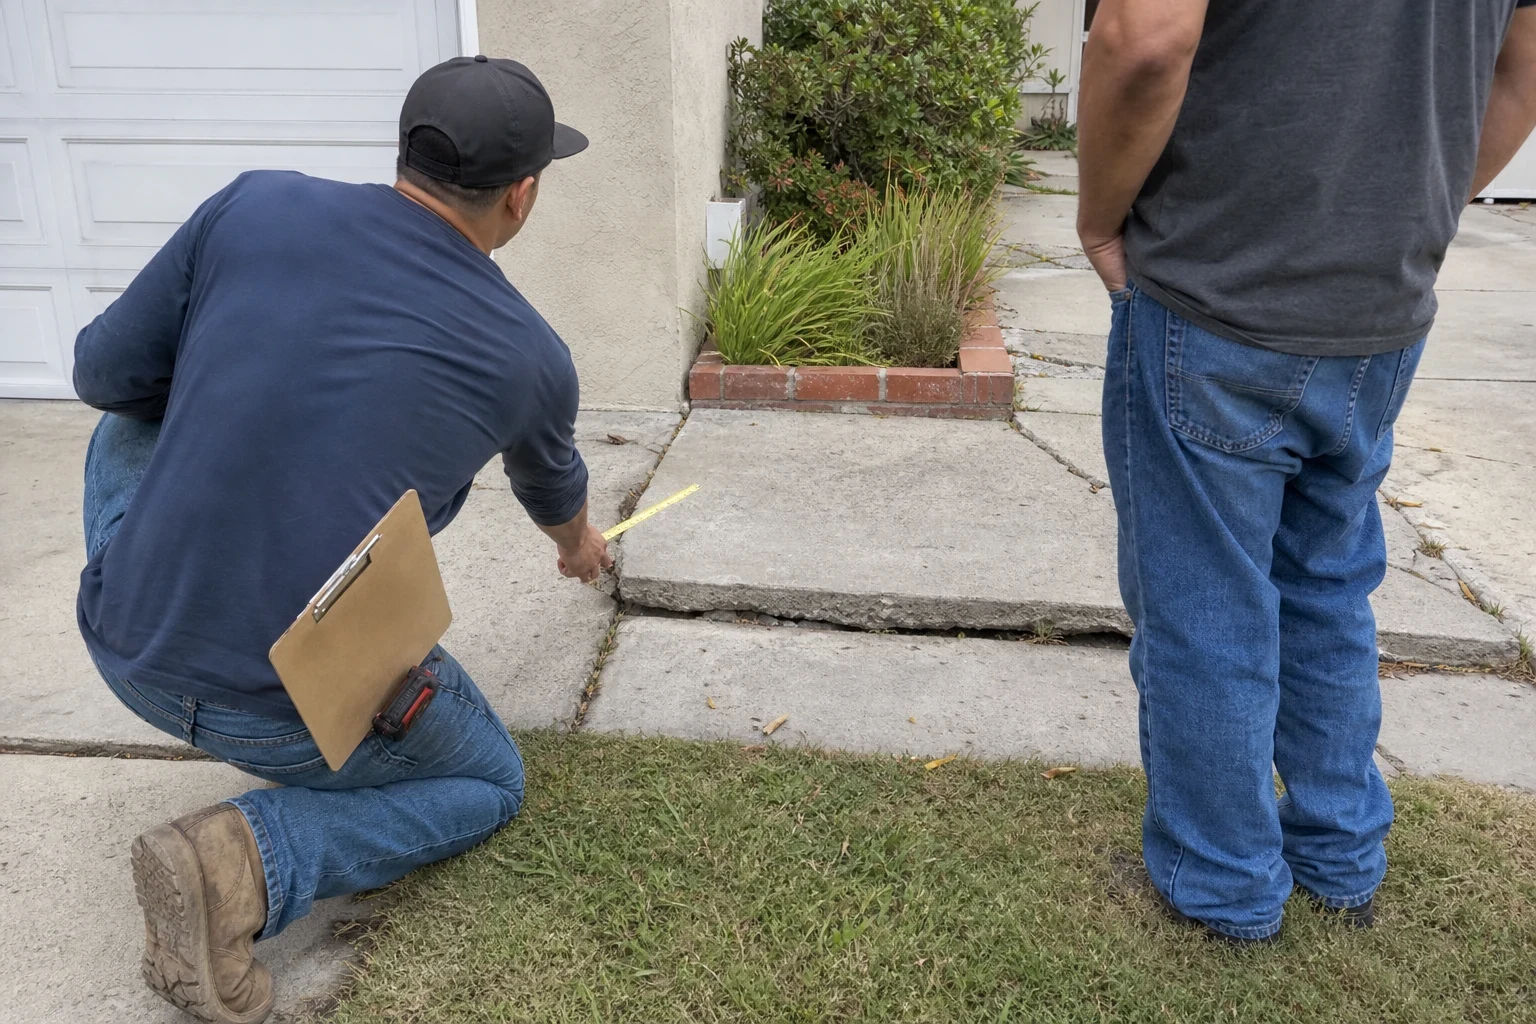
Everything starts with a conversation by phone. When we visit, we measure the total rise, the landing and the clearance at the bottom of the stair. You then get a written estimate with each item listed separately.
- 2
Layout and any permit
When the city requires a permit for your stair, we handle pulling it. We also mark the footprint on the ground before demolition starts, so you can picture exactly where each step will land.
- 3
Tear-out, base and forms
We remove the old concrete, compact the subgrade, then set the forms and steel. Nearby plantings, siding and the door threshold stay covered the whole time.
- 4
Pour and finishing
Each stair is poured and finished in one day, with the most care going to the nosings and edges, because those are what your eye goes to first. A rainy forecast means we move the pour to a better day.
- 5
Curing and cleanup
After the concrete firms up, the forms come off and we haul away the scraps and sweep the area. You can walk on the steps lightly after a few days, and we will tell you when it is safe to set planters or furniture back on them.
What shapes the price of new steps
A stair needs more forming and handwork per foot than a flat slab, so the price tracks how involved the design is more than its size. We quote each job only after measuring it in person. Your written estimate breaks out every cost so you can see what each part of the work adds.
- Riser count and stair width
- A broad three-step entry and a slim eight-step stair down a slope may take about the same concrete, yet the forming time differs a great deal.
- Tearing out the old stair
- Demolishing a thick existing stair, particularly one reinforced with steel, means more labor and more debris to haul away.
- Landings and curves
- Adding a landing, wrapping steps around a corner or rounding the edges calls for custom forms and extra finishing time.
- Surface texture and color
- A plain broom texture keeps cost lowest. Color mixed into the concrete, a stamped pattern or exposed aggregate each bring added material and labor.
- Access, rails and permit fees
- A narrow side yard where concrete has to arrive by wheelbarrow, anchors for a handrail and any permit fee each appear as their own line, so the total holds no surprises.
Questions about concrete steps
Something not covered here? (714) 455-1826
What time of year works best for new steps?
In our area, late spring into early fall is ideal. Dry stretches make pour day predictable, and a stair completed before November has weeks to cure before the wet months begin. Winter pours are possible, but we plan them carefully between storms.
Will my stair need a permit or a handrail?
That depends on how tall the stair is and where it sits on your property. Entry stairs with several risers often require a rail, and some projects require a permit. We confirm what your stair needs and pull the permit ourselves when one applies. Our work is done under a license from the California State License Board (CSLB), which you can look up on your own.
Can new steps match the concrete around them?
In most cases we can get close. We look at the color, texture and edge detail of the porch, walkway or patio the steps meet and choose a mix and finish to suit. Weathered concrete never matches fresh concrete exactly, and we will tell you plainly what to expect before the pour.
How soon can we use the entry again?
Careful foot traffic is generally fine about three days after the pour. While the steps are being built, we keep another door available or lay out a temporary route into the house whenever the site allows.
Is there a warranty on new steps?
Yes. Steps and stairs we build carry a 1-year warranty. We have been in business 15+ years, and we stand behind our forming and finishing work.
Get your steps in before the rain
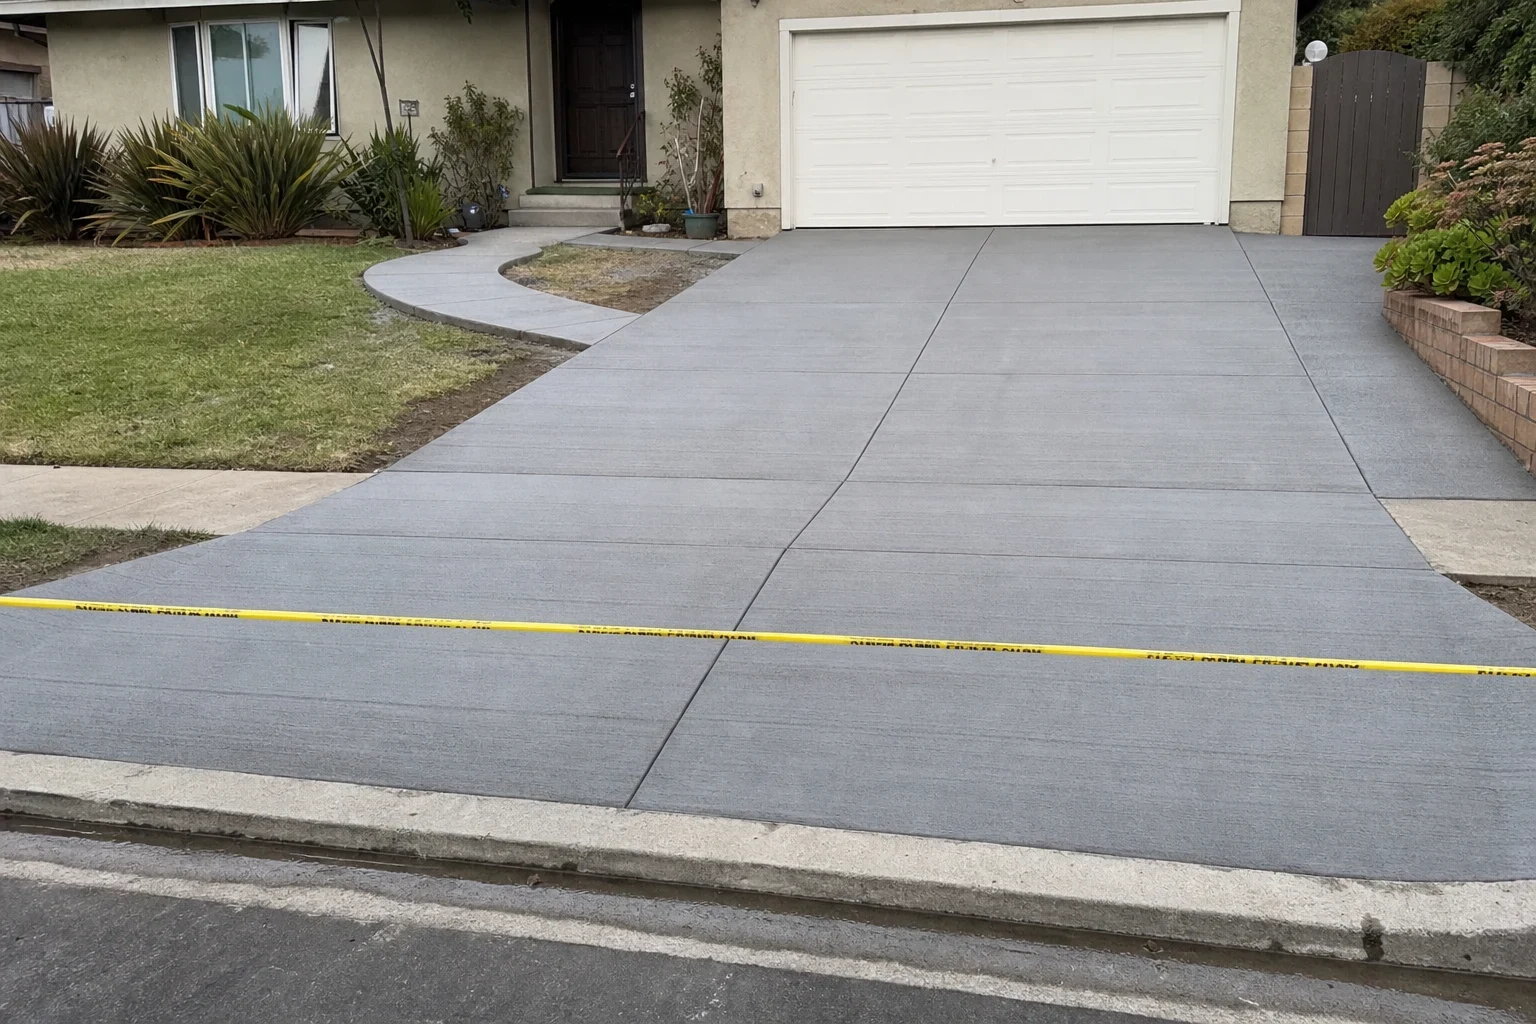
Describe the stair you have now and what you would like in its place. We will arrange a visit, take careful measurements and hand you an itemized written estimate to review at your own pace.